Skip to content

Lakeview Water Treatment Plant

Lakeview Water Treatment Plant

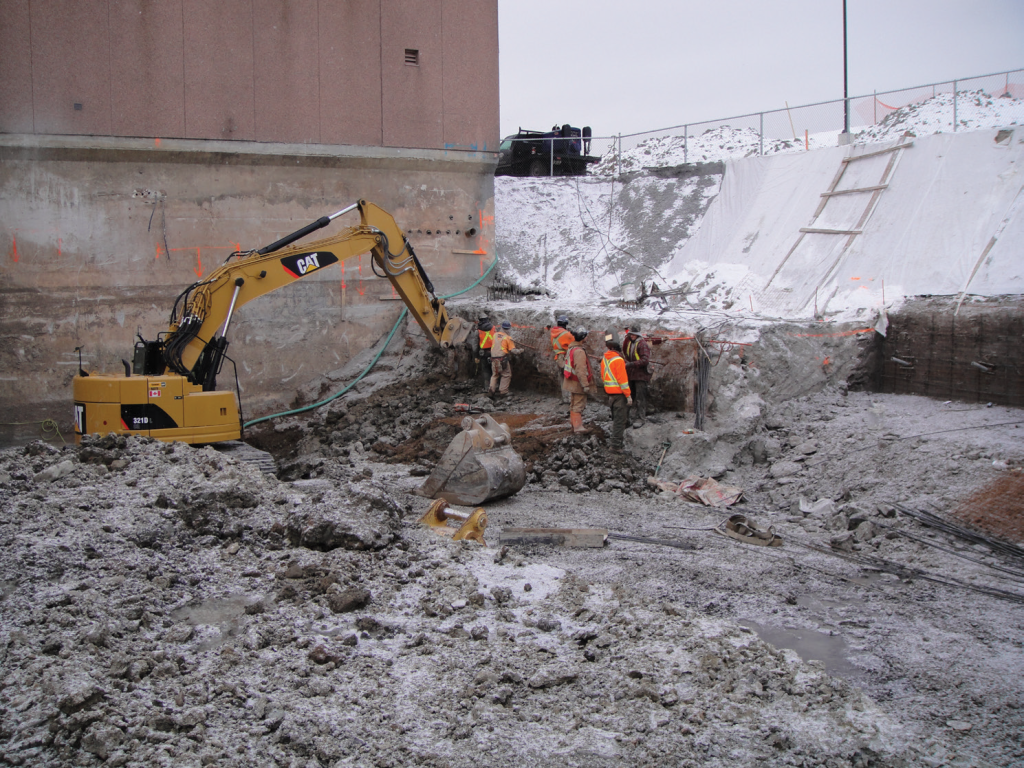
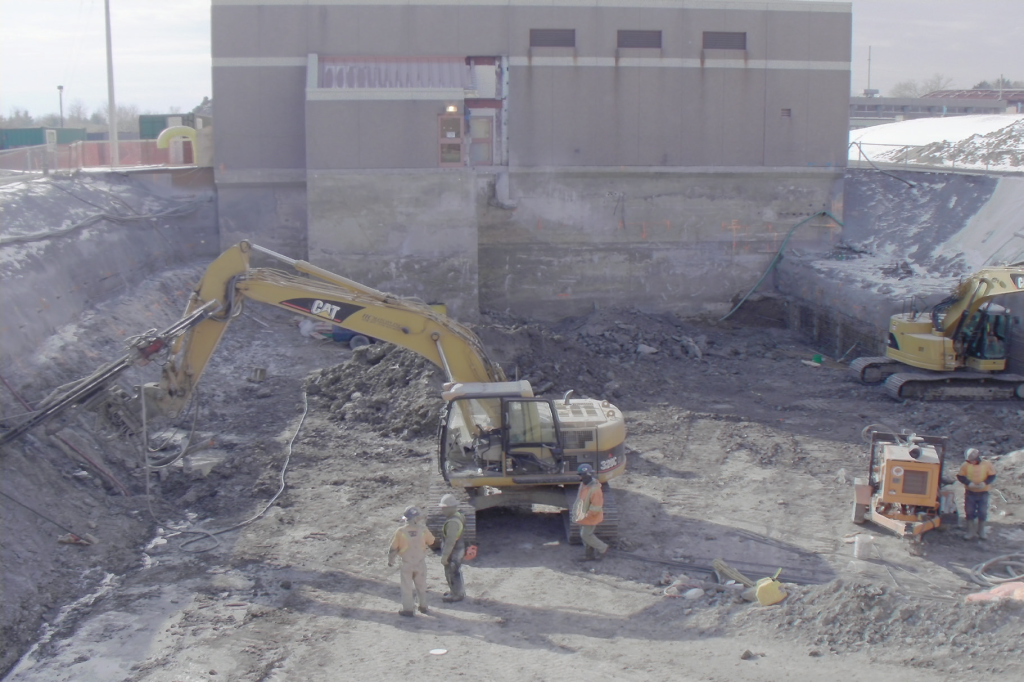
This project was part of the second phase of an expansion program to the region of Peel’s Lakeview Water Treatment Plant. Given the information provided at the time of tender, HCM proposed the use of shotcrete shoring for the site’s earth retention system. Later, due to an unforeseen influx of water into the excavation from a problematic sand lense and the resulting saturated soil conditions, shotcrete was found to no longer be a suitable solution for the site’s shoring. To address the issue, HCM devised a perched caisson wall system to cut off the flow of groundwater.

As fieldwork progressed, other fill soil conditions were encountered that were different from the geotechnical report issued at the time of tender. A change of the soil conditions, as encountered at Lakeview, would typically impact the project’s schedule because of the need for a redesign of the shoring system. HCM was able to respond with practical solutions to keep the project moving while updating the drawings to represent the design changes.

HCM can overcome most problems or restrictions to produce a final product that is desirable to all parties.

Client: North America Constructors Ltd.

Location: Mississauga, Ontario
Herald Block

Herald Block HCM was chosen to provide a comprehensive design-build shoring solution for Phase 1 of Brookfield Place development, which will become the tallest building in Western Canada. The excavation
Read More
Dufferin Mall

Dufferin Mall


Dufferin Mall Pedestrian Tunnel This renovation project includes the challenge of constructing a 10ft wide by 12ft deep pedestrian tunnel inside an active mall. HCM together with RWH Engineering proposed
Read More
Graham Residence

Graham Residence


 Residential Shoring: Complex Design Requires Innovation A retaining wall was required to accommodate the architectural design for a private residence. The site topography presented the General Contractor (Builder) with the
Read More

George Street Bridge

George Street Bridge This bridge replacement project required the drilling of two abutments consisting of a total of 32 drilled caissons in the existing creek bed. In addition to the
Read More
HCM Group - Sage Condominiums: Phase II

Sage Condominiums: Phase II

Sage Condominiums: Phase II The construction of the new Sage Condominium required a shoring system that could facilitate the 10 meter foundation depth while working within encroachment restrictions. RWH Engineering
Read More
Mars B Toronto General Hospital

Mars B Toronto General Hospital

This 3.5 Million dollar contract involved HC Matcon providing a full excavation, a 16,000 Sq. Ft. shoring and large diameter caisson package for this project. Challenges included the support of
Read More