Skip to content

Scarborough Hospital

A Design-Build Solution

The Scarborough Hospital was adding a new Critical Care Centre in the courtyard surrounded on all sides by existing hospital structures.

 HC Matcon’s scope of work included:

  • excavation of the new building foundation on pad footings
  • permanent shotcrete underpinning system to support surrounding structures
  • soldier pile and lagging wall to support a pedestrian walkway adjacent to pad footings and service manholes
  • demolition of service tunnels while maintaining operation and maintenance access for emergency services and hydro caissons to support new canopies and additions to existing structures.

At various points during construction, HC Matcon has been required to provide innovative design-build solutions to accommodate changes to the original design.

Client: EllisDon
Location: Scarborough, Ontario
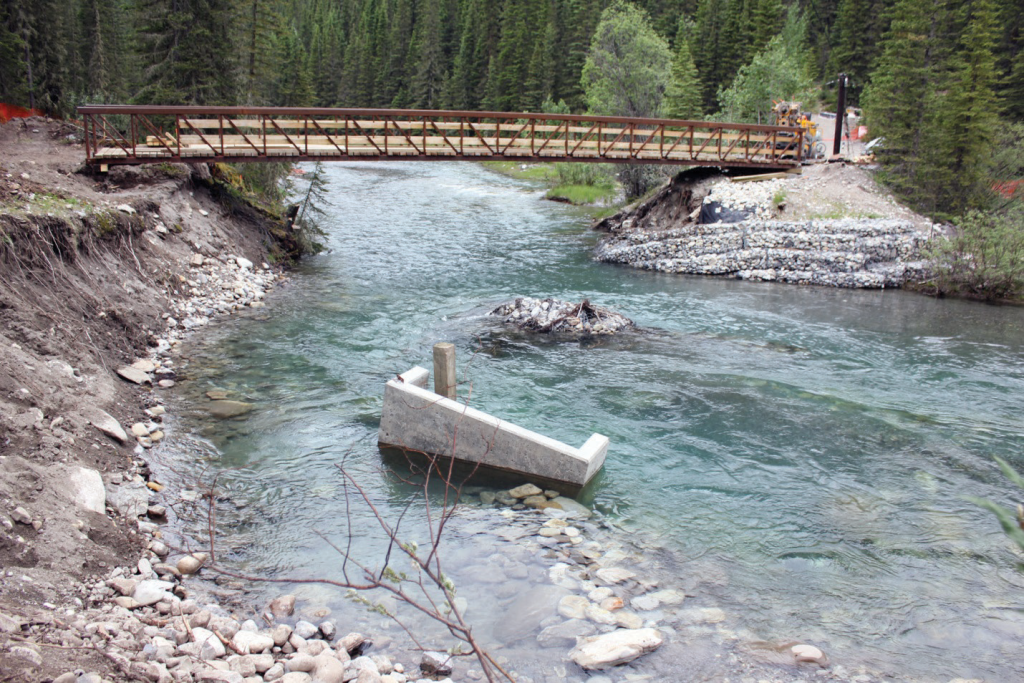
Spray River Bridge

Spray River Bridge During the 2013 flooding in Southern Alberta, the Spray River undermined the foundation of a 24m long all season bridge causing the bridge to collapse.   As
Read More
Mount Royal University Conservatory

Mount Royal University Conservatory

Mount Royal University Conservatory Design considerations for the foundations were similar to previous projects in the area, with installation of approx. 220 cast-in-place belled piles. The project design team for
Read More
St. Joseph's Health Centre Parking

St. Joseph’s Health Centre Parking

Shotcrete Reduces Costs for Owner The St. Joseph’s Health Centre is adding a new Our Lady of Mercy wing complete with three levels of underground parking. HC Matcon was responsible
Read More

8 Ida Street

8 Ida Street HC Matcon was retained to install panel underpinning for a custom home built by Laureden Inc. in 2007 in one of Markham’s prestigious neighbourhoods.  Due to lack
Read More
HC Group - Sage Condominiums: Phase II

Sage Condominiums: Phase II

Sage Condominiums: Phase II The construction of the new Sage Condominium required a shoring system that could facilitate the 10 meter foundation depth while working within encroachment restrictions. RWH Engineering
Read More

Burke Residence

Burke Residence The site topography presented the challenging task of installing shoring on steep slopes which impeded the accessibility of conventional equipment to the residential lot at the back alley
Read More