Skip to content

TTC St. Clair Station

Overcoming Tight Access and High Water Table


Two new elevators on the east and west sides of St. Clair station were installed to allow easier access for disabled persons. During construction, HC Matcon was confronted with some interesting challenges, including extremely tight access and a high water table.


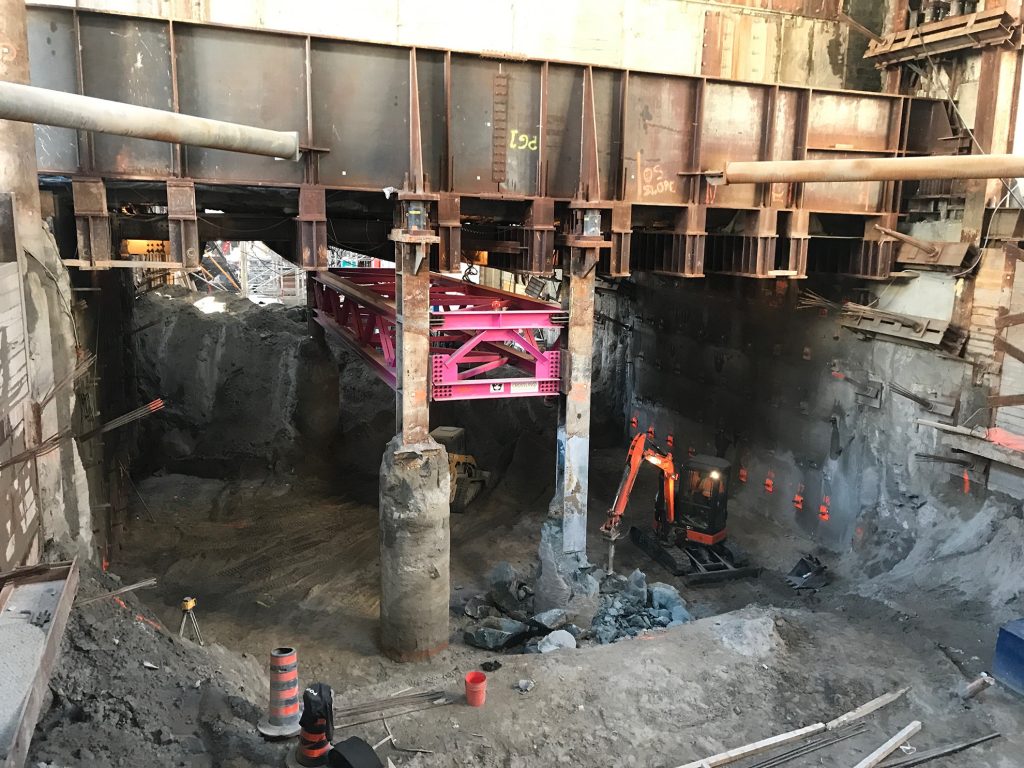
  • The east elevator pit was constructed with a 10 m deep caisson wall, braced horizontally against the existing subway structure. Piles were drilled with a Bauer BG 22H self-lining drill in order to overcome the high groundwater conditions.
  • The west elevator pit was constructed with an 8 m deep lagging wall, the piles for which were drilled in a single weekend in order to comply with TTC and City of Toronto access restrictions.
  • HC Matcon’s excavation operations were aided by our own dewatering systems installed at each elevator pit.
  • A total of 4 deep wells were effectively used to lower the water table below final excavation grade.

Client: Consolidated Canadian

Location: Toronto, Ontario
Telus Sky tower - HC Matcon

Telus Sky tower

Telus Sky tower The Telus Sky tower will be the 3rd tallest building in Calgary with the deepest basement excavation in western Canada. HCM Group took on the challenge of
Read More

University of Ottawa STEM Complex

University of Ottawa STEM Complex HCM installed a 36,000 SF shoring system for the new STEM Complex at the University of Ottawa. To reduce the shoring schedule during the harsh
Read More

Dufferin Jog Elimination

Dufferin Jog Elimination This project involved the extension of Duffering Street under an existing CN rail line and through the abutment wall of a century old CN bridge at Queen
Read More

8 Ida Street

8 Ida Street HC Matcon was retained to install panel underpinning for a custom home built by Laureden Inc. in 2007 in one of Markham’s prestigious neighbourhoods.  Due to lack
Read More
Upper House Condominiums - Caisson Wall Piles and Lagging

Upper House Condominiums

Upper House Condominiums HCM completed the shoring for the eight storey Upper House Condominium project which required a 12m deep excavation for two levels of underground parking. A tied-back shoring
Read More
Canada Post Micropiles

Canada Post Micropiles

No Emissions, No Problem The Canada Post McKnight Mail Processing Centre Expansion project involved the installation of micropiles to support a renovation within the facility in northeast Calgary, Alberta. As
Read More