Skip to content

Dufferin Mall

Dufferin Mall Pedestrian Tunnel


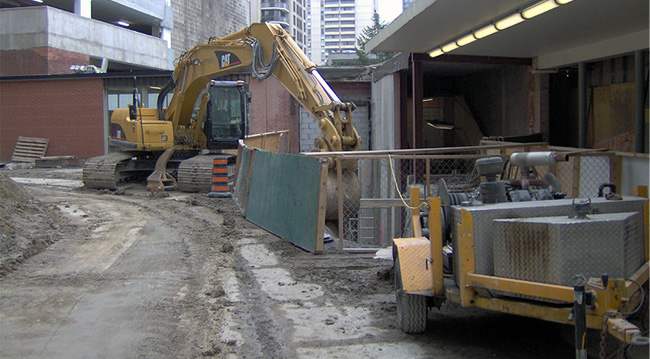
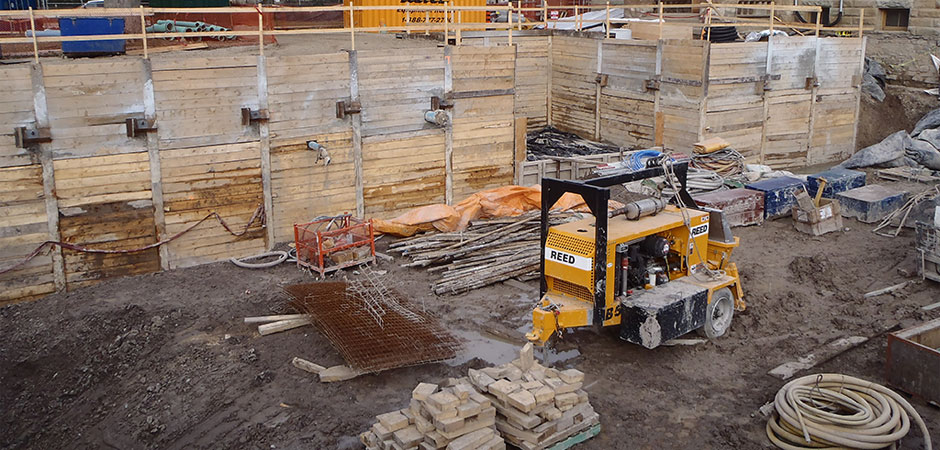
This renovation project includes the challenge of constructing a 10ft wide by 12ft deep pedestrian tunnel inside an active mall. HCM together with RWH Engineering proposed an innovative design and construction process to accomplish this endeavor with very limited working space and tricky access issues. The construction involves:

• Shotcrete shoring to allow for vertical excavation of the tunnel area

• Bob Cat mounted TEI drill for the installation of tie backs

• Removal of excavated material via narrow stairwells and utility corridors

• Supply of materials and tools via narrow stairwells and utility corridors


In addition, HCM’s scope of work includes increasing the depth of an existing elevator pit, building underpinning, exterior stair concrete footings and retaining walls.

Client: EllisDon Corporation
Location: Toronto, Ontario
Midtown Lofts

Midtown Lofts On this project, HCM in conjunction with RWH Engineering Inc. (RWH), provided the owner with a complete design-build package and precision monitoring services for an 8.5m deep temporary
Read More

TTC Patten Building

TTC Patten Building HC Matcon was retained to install micropile foundation for TTC Patten Building on 835 Davenport Road, Toronto. The building was originally designed for storage of paper tickets
Read More
The Bow

The Bow

The future Bow building, located in Calgary, Alberta Canada, is an innovation in both architectural and shoring design. At 58 stories and with a footprint of two city blocks, The
Read More
The Fuse at Evolution

The Fuse at Evolution

The Fuse at Evolution Following years of planning by the City of Calgary, construction on the anticipated East Village Development has started. The proud owners of the first land deal
Read More
Weston Tunnel Grade Separation

Weston Tunnel Grade Separation

Weston Tunnel Grade Separation HC Matcon achieved a significant milestone on the Weston Tunnel project, allowing for the GC to accelerate the schedule and make up for project delays. HCM
Read More
EEEL University of Calgary

EEEL University of Calgary

Zero Ground Loss This project followed shortly after finishing the Taylor Family Digital Library project, which was in close proximity to this site on the same campus. Design considerations for
Read More