Parkside Dr. Slope Stabilization
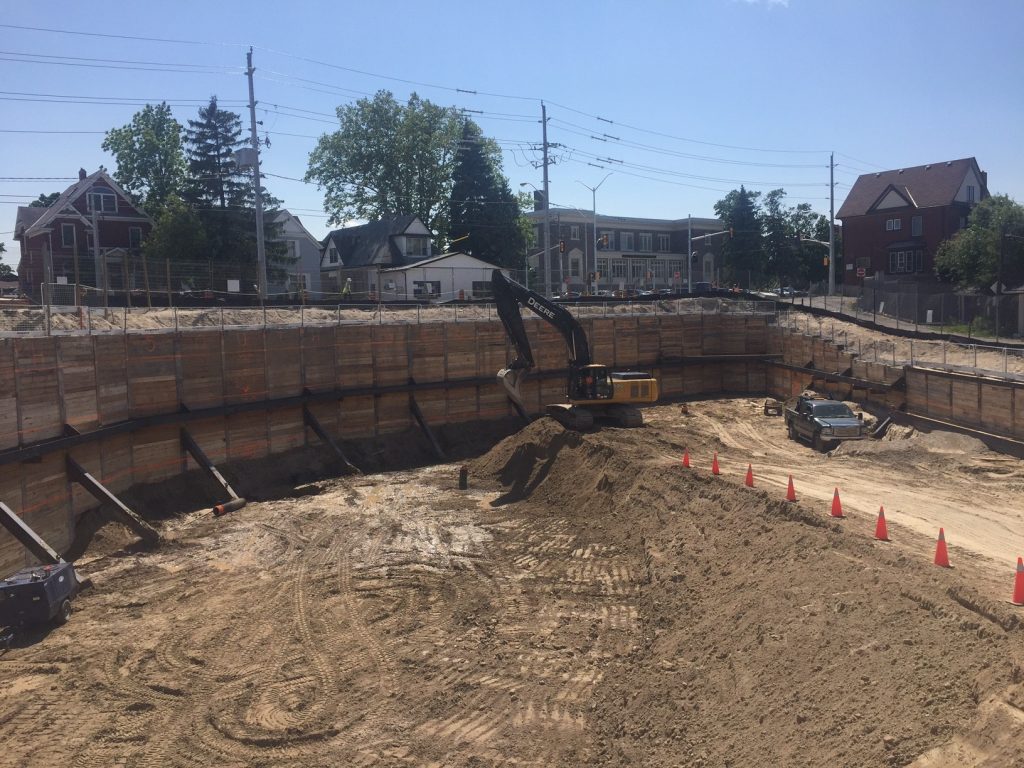
The City of Toronto tendered a slope stabilization project that required the installation of helical piles in the embankment of a failed slope on Parkside Drive in Toronto, Ontario.






HC Matcon was procured to install 39 helical piles using ECP square shaft helicals with a 8-10-12 inch helix configuration in lieu of the equivalent 1.5” square bar (SS150). Upon HC Matcon’s arrival on site, current ground conditions had changed as the existing slope was unstable and eroded creating a challenging work site. The slope was found to be 5 degrees steeper than expected and posed a problem to the stability of the excavators and to the installation of the helicals. HC Matcon stabilized the excavator on the slope to allow for a flexible control for the hydraulic motor to allow the required vertical helical installation angle under the roadway. The final problem encountered was the alignment of the helical pile with the hydraulic motor which was resolved with minor adjustments to the equipment. HC Matcon installed all 39 helicals at their 30 degree inclination to depths ranging between 36 and 45 feet and preloaded all helicals to 90 KN on oversized steel bearing pads.
This project reveals that HC Matcon is able to adapt to develop systems that allow for proper mobility and stability of the installation equipment. While HC Matcon did start later than scheduled, all problems were overcome and the schedule was still completed on time. Today, the slope is covered with natural vegetation and is performing as intended.
Client: NEI Construction Corp.
Location: 421 Parkside Dr., Toronto, Ontario