Skip to content

Mill Pond Estates

Shotcrete: Low Cost and Overcoming Hillside Access Issues

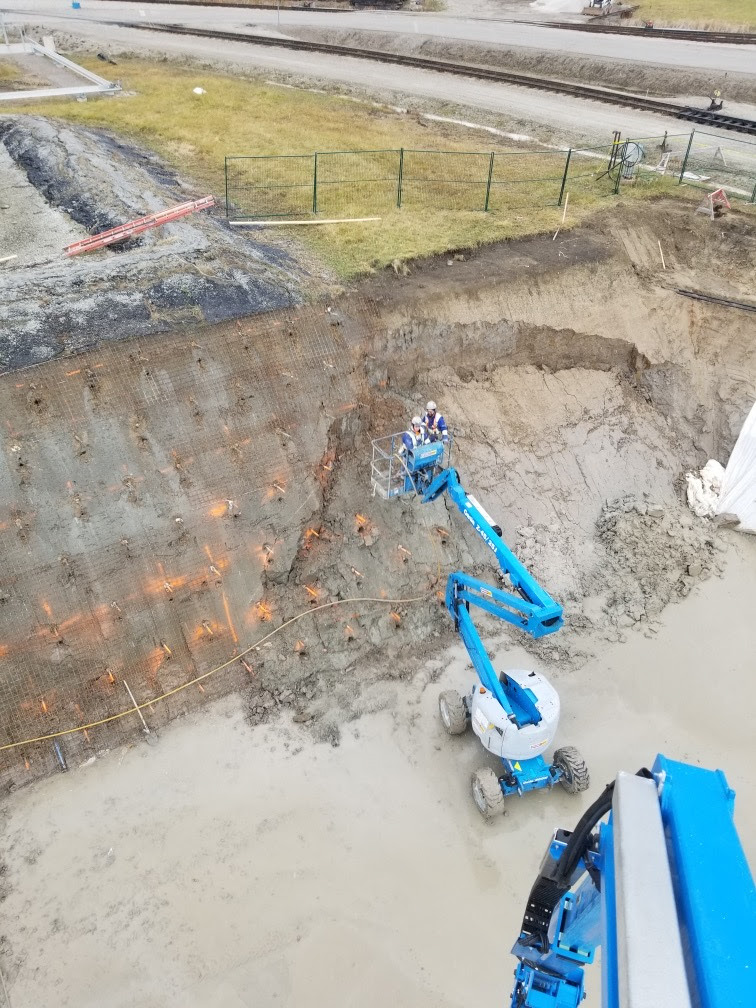

This 12,000 sq. ft. project involved temporary hillside shoring for a developer in Tillsonburg.

  • The project was completed during winter months with winter protection of panels and concrete and special measures by HC Matcon designed for winter conditions.
  • The shotcrete shoring solution was both low cost and viable due to the hillside access issues. The final building is designed to take the hillside load through concrete shear walls and footings.
  • Soil nail walls do not involve stressing the anchors, while HC Matcon practices the Vancouver method of Shotcrete shoring which used strict panel sequences with post tensioning of anchors to reduce movement.
  • Total station monitoring can track vertical and horizontal movement of the typical Shotcrete shoring wall by fixing targets to the shoring wall as it is constructed. Work proceeds in 5-6 Ft. vertical lifts, so a project schedule is typically the height of cut, divided by 5 in weeks.

Client: Mill Pond Estates
Location: Tillsonburg, Ontario
Upper House Condominiums - Caisson Wall Piles and Lagging

Upper House Condominiums


Upper House Condominiums HCM completed the shoring for the eight storey Upper House Condominium project which required a 12m deep excavation for two levels of underground parking. A tied-back shoring
Read More
Slope Remediation

Slope Remediation

Slope Remediation HCM and RWH Engineering provided a design build solution to remediate a failing slope at a project located in Western Ontario. Prior to HCM’s involvement, the site was excavated 7m into a
Read More
HC Matcon - Twinning of the West Trunk Sanitary Sewer

Twinning of the West Trunk Sanitary Sewer

Twinning Of The West Trunk Sanitary Sewer This project includes the installation of a deep trunk sanitary sewer within bedrock under Erin Mills Parkway in Mississauga. HCM together with RWH Engineering
Read More
Dufferin Mall

Dufferin Mall



Dufferin Mall Pedestrian Tunnel This renovation project includes the challenge of constructing a 10ft wide by 12ft deep pedestrian tunnel inside an active mall. HCM together with RWH Engineering proposed
Read More

TTC Patten Building

TTC Patten Building HC Matcon was retained to install micropile foundation for TTC Patten Building on 835 Davenport Road, Toronto. The building was originally designed for storage of paper tickets
Read More
EEEL University of Calgary

EEEL University of Calgary

Zero Ground Loss This project followed shortly after finishing the Taylor Family Digital Library project, which was in close proximity to this site on the same campus. Design considerations for
Read More