65 Lillian Street Condominium Building


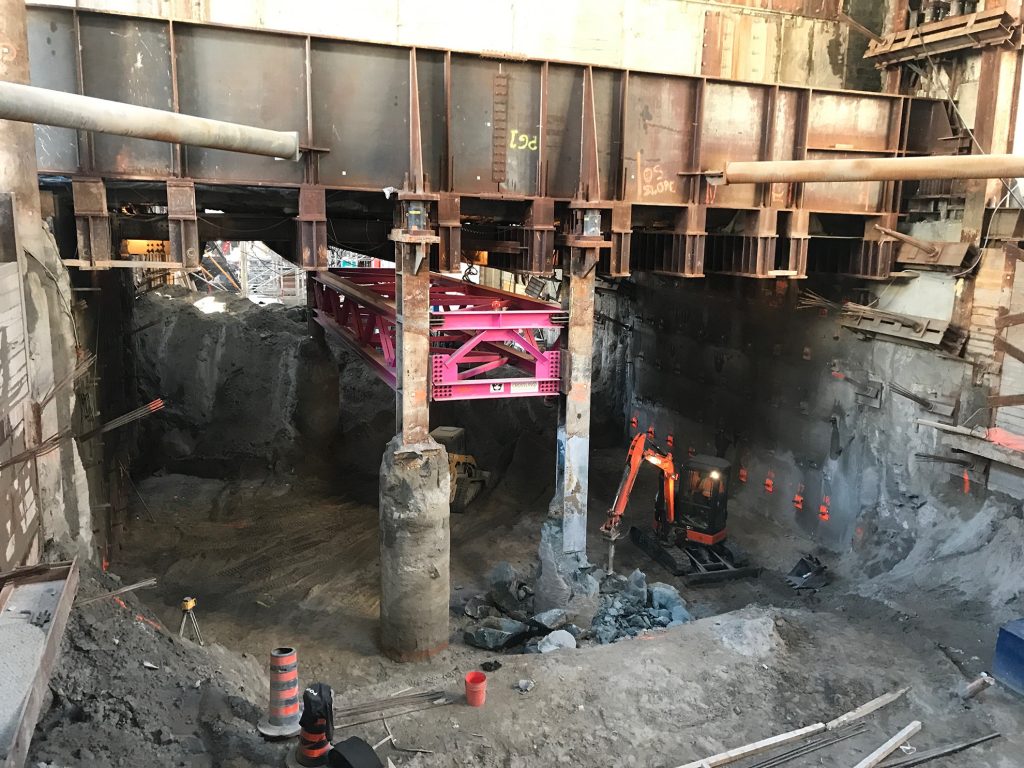
Work on this jobsite included the excavation support system for a new condominium building located on 65 Lillian Street in Toronto, Ontario. HC Matcon used soldier piles and shotcrete lagging shoring (SPLS) with soil nails to support the excavation of an approximately 30-foot deep underground parking garage.
One challenge of this project was the close proximity of the excavation to the property line of the adjacent residential buildings. The consultant’s design included a caisson wall for this part of the system. HC Matcon proposed an alternative to save the owner and general contractor money, schedule time, and square footage of finished building by applying an equivalent system of shotcrete shoring and soil nails. This system will also act as a one-sided form for foundation walls.
During this project, there were some unforeseen obstacles for the shoring installation that required avoidance.
Utilities were found between the shoring system and the adjacent existing building footings to be demolished. HC Matcon was able to modify the pile design to support these utilities during demolition.
Other concrete obstructions were avoided by using an alternative pipe pile design to satisfy property line constraints, a perched walkway for the access of neighboring houses, and to facilitate the demolition of the existing parking garage.
HC Matcon will take on many challenges related to shoring and foundation design while keeping the interests of the general contractor and owner in mind.
Client: Lewis Build Corporation
Location: Toronto, Ontario